AROMATIC GARDEN WITH MOUNTAIN VIEWS
Outdoor spaces
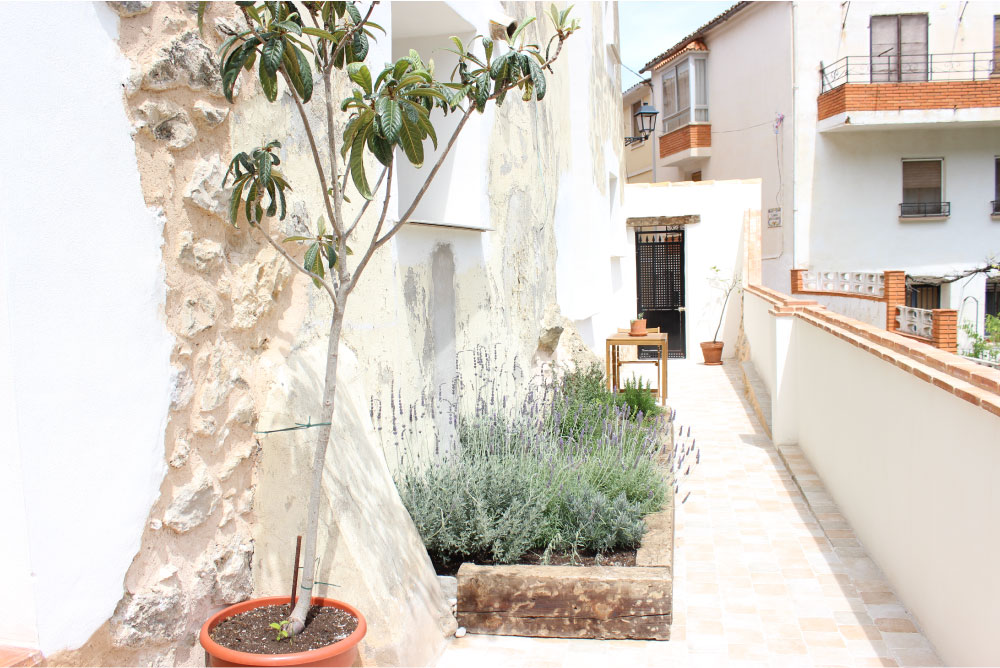
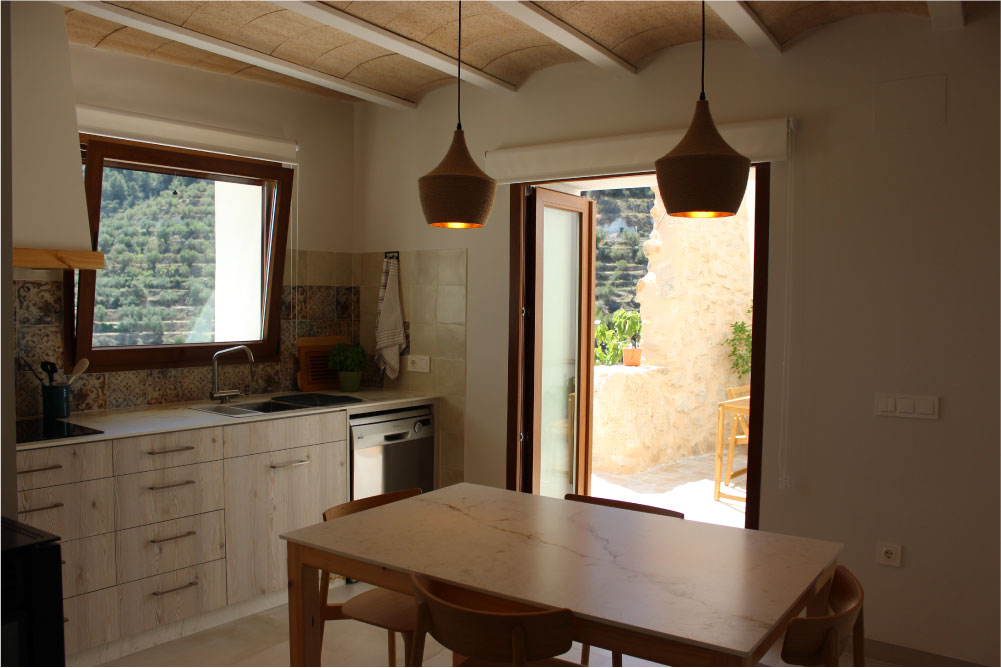
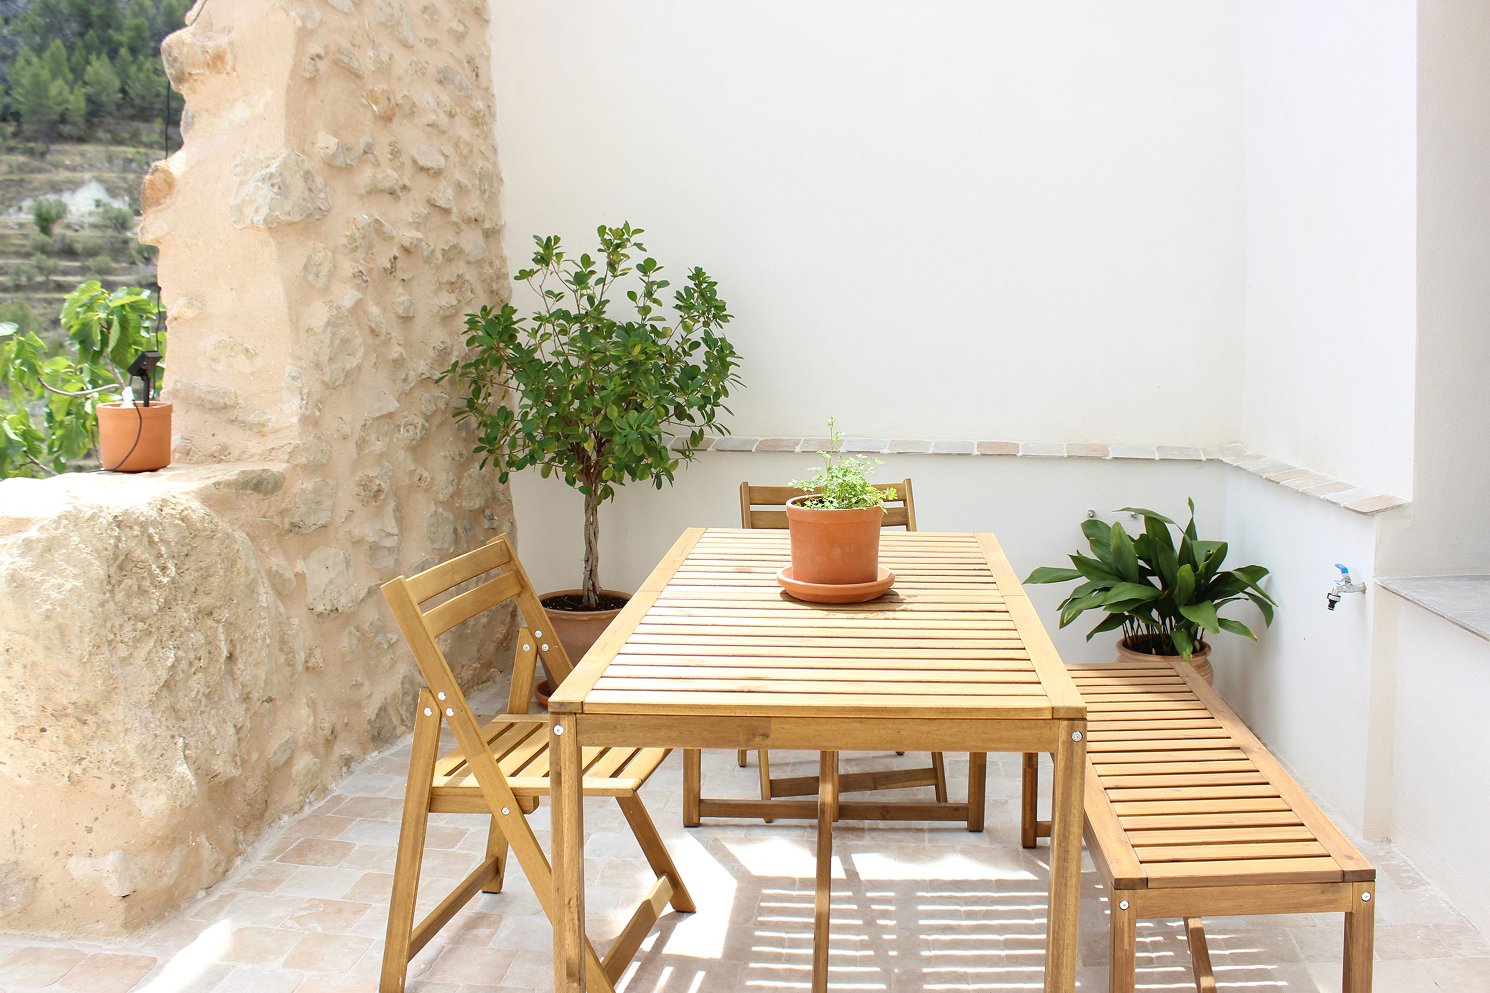
Outside, time slows down. The stone of the wall, the herb garden, the midday light, and the long summer evenings dining in the newly renovated courtyard. We worked to ensure that the exterior and interior understood each other, so that stepping outside felt like a continuation of what was happening inside.
The essence
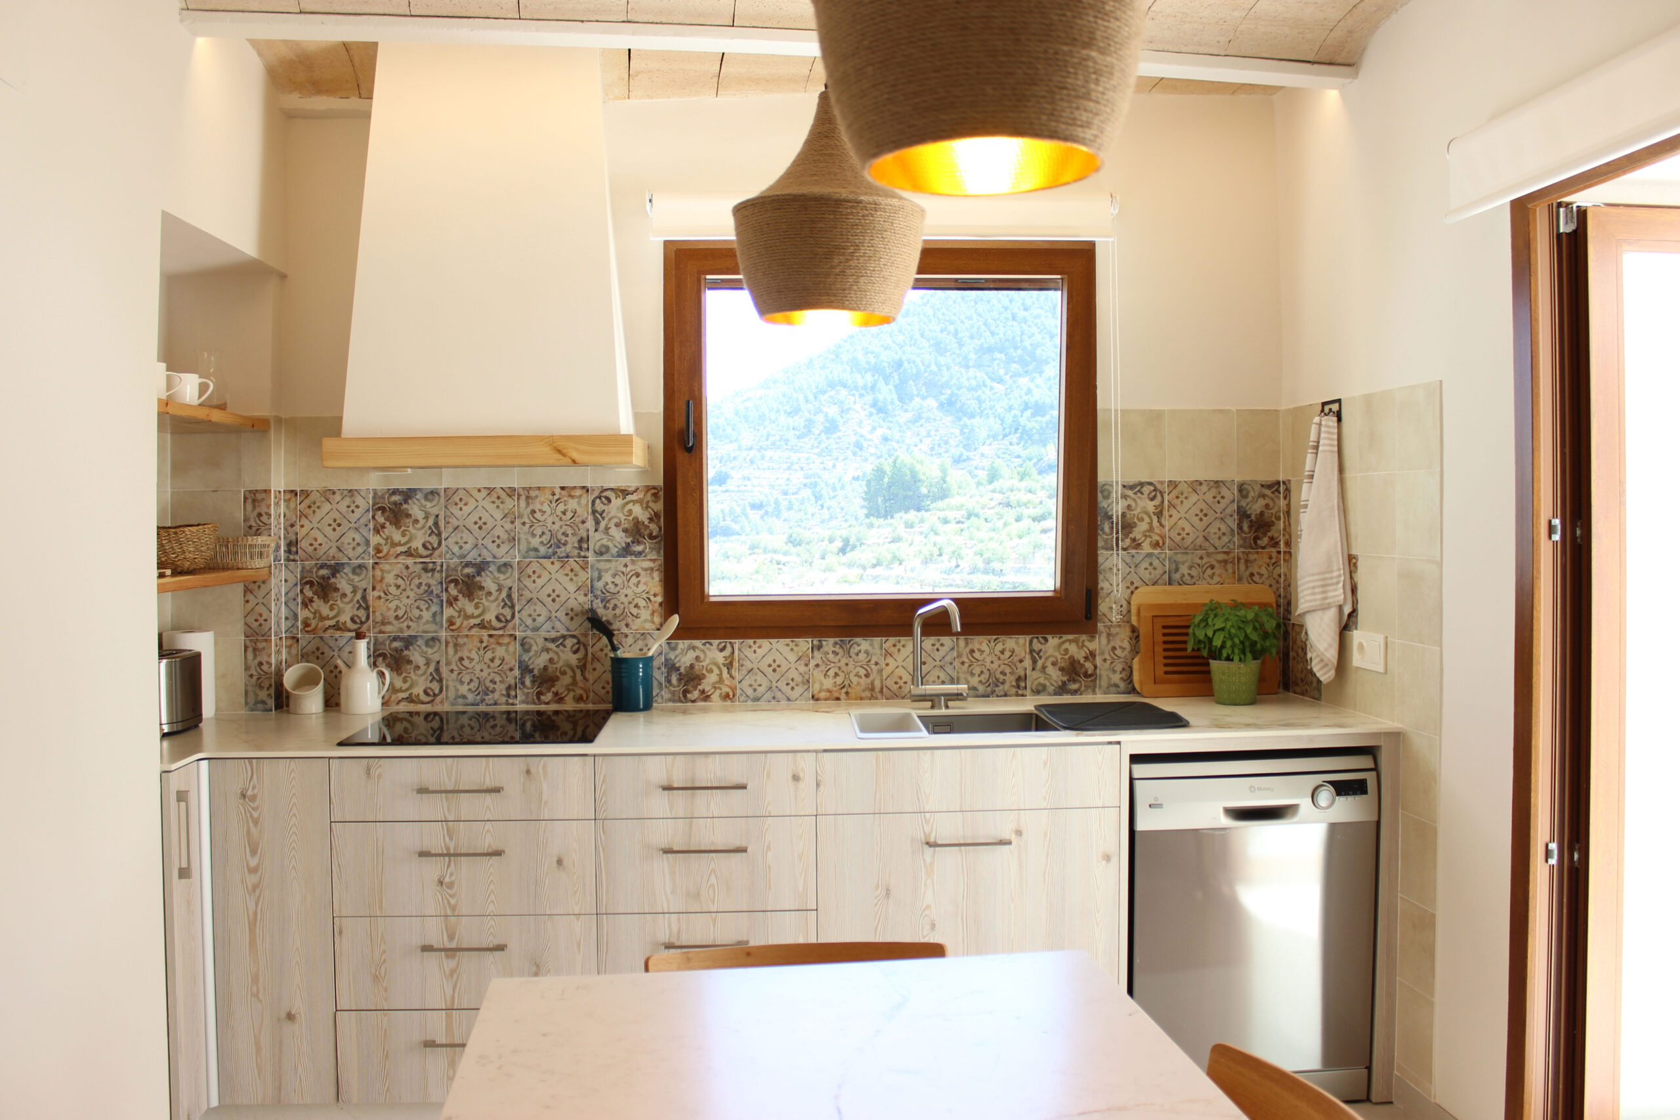
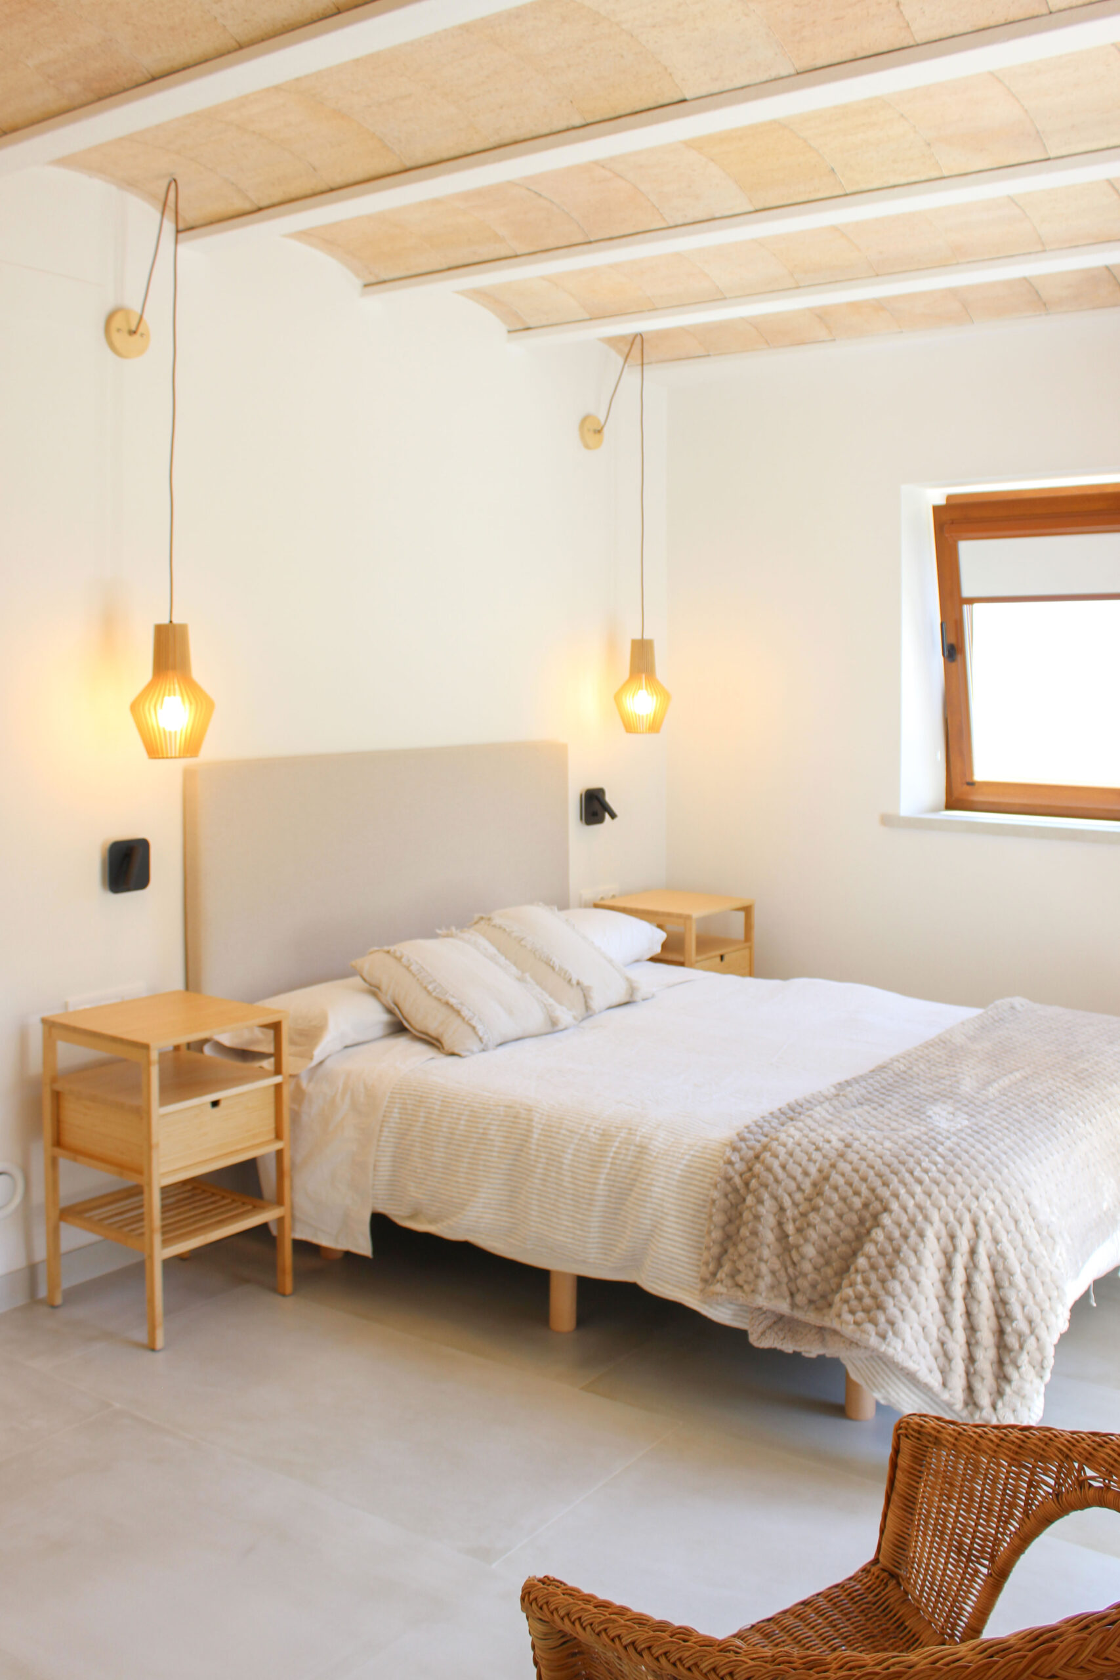 THE SPACES ARE BEING RENOVATED WHILE MAINTAINING THEIR TRADITION.
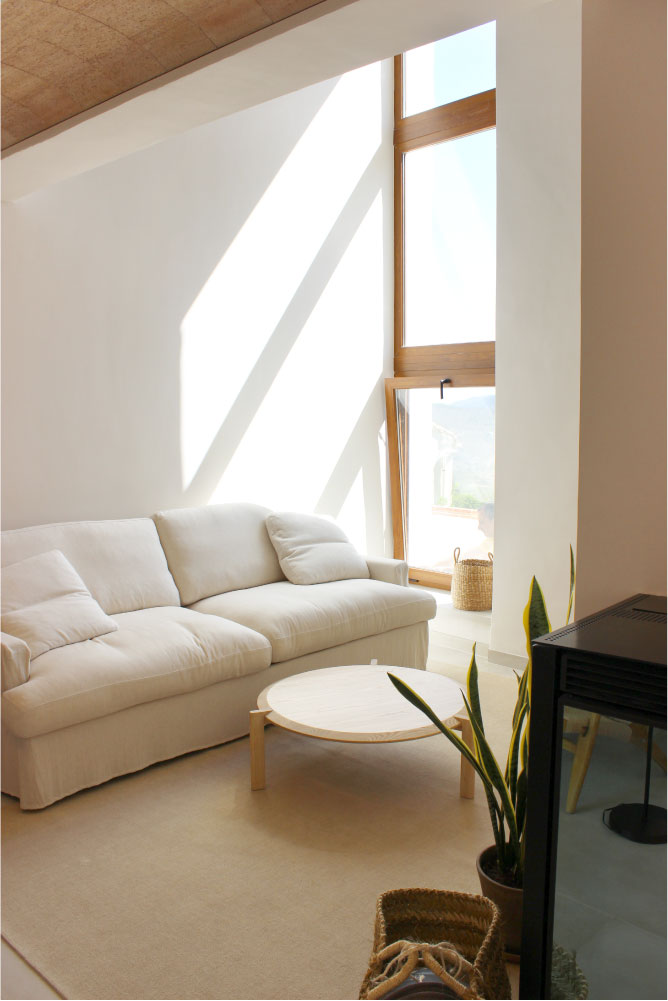
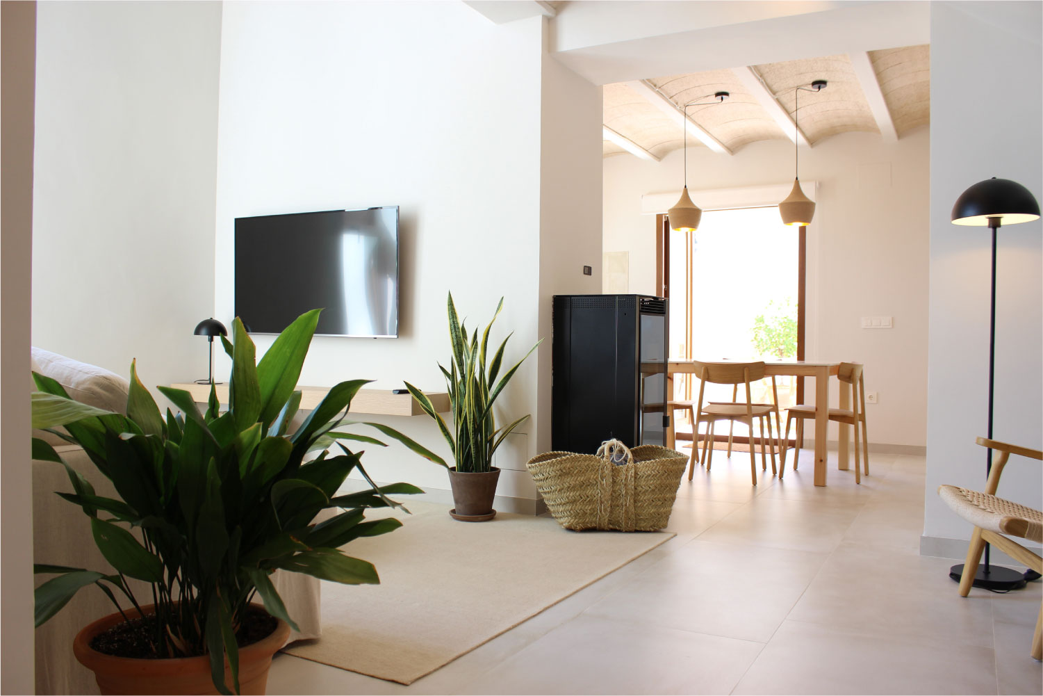
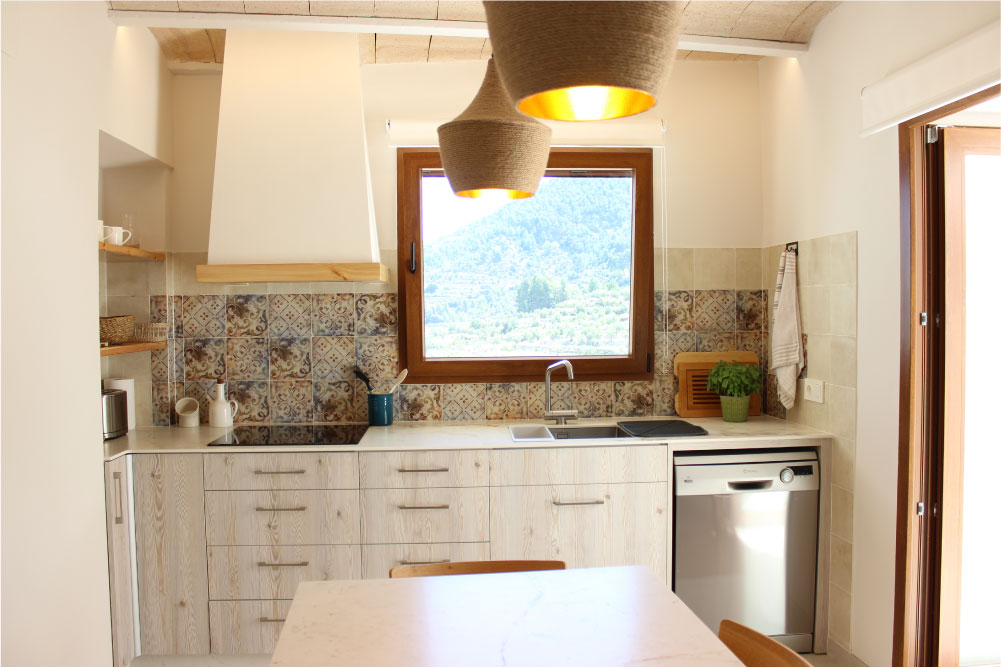
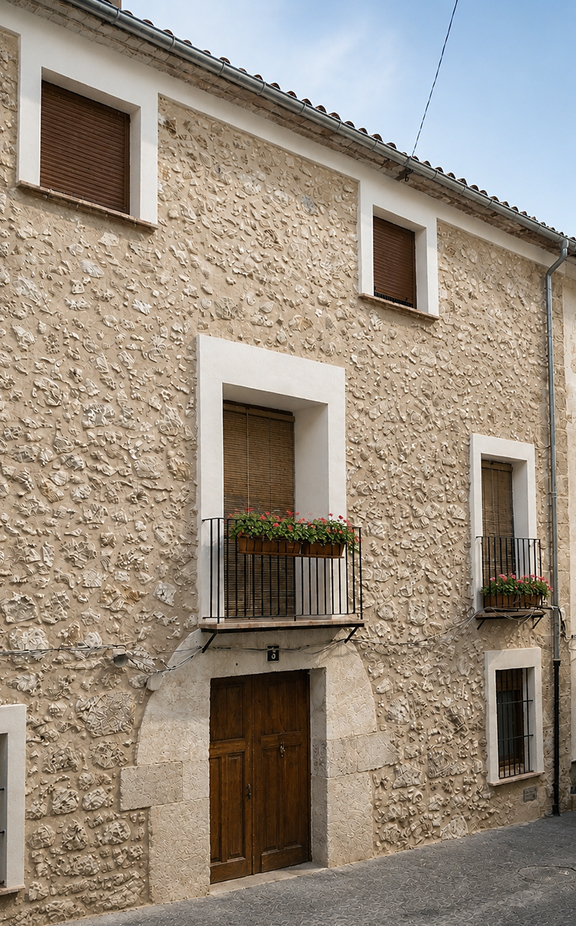
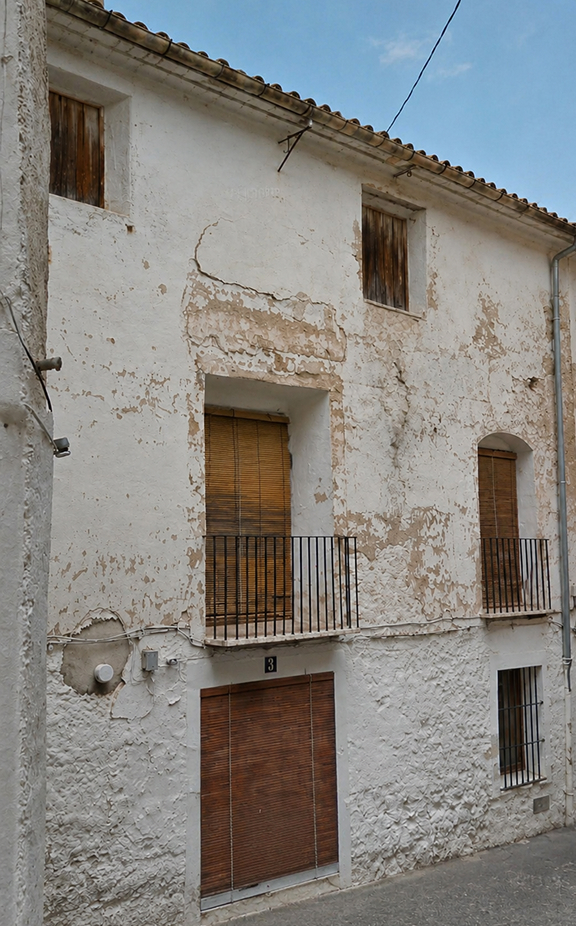
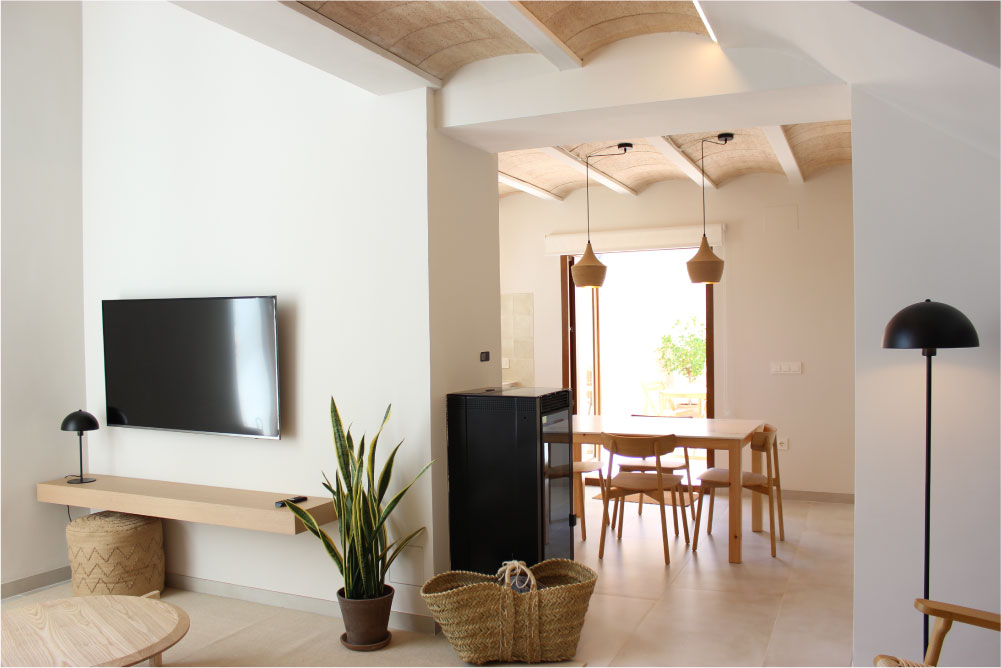
What we were aiming for was to make the house more functional and bright, while maintaining the traditions of village life. Our work involved understanding the existing structure before intervening and updating it to suit modern living without losing its essence: its traditions.
WE TAKE CARE OF EVEN WHAT SEEMS IMPERCEPTIBLE
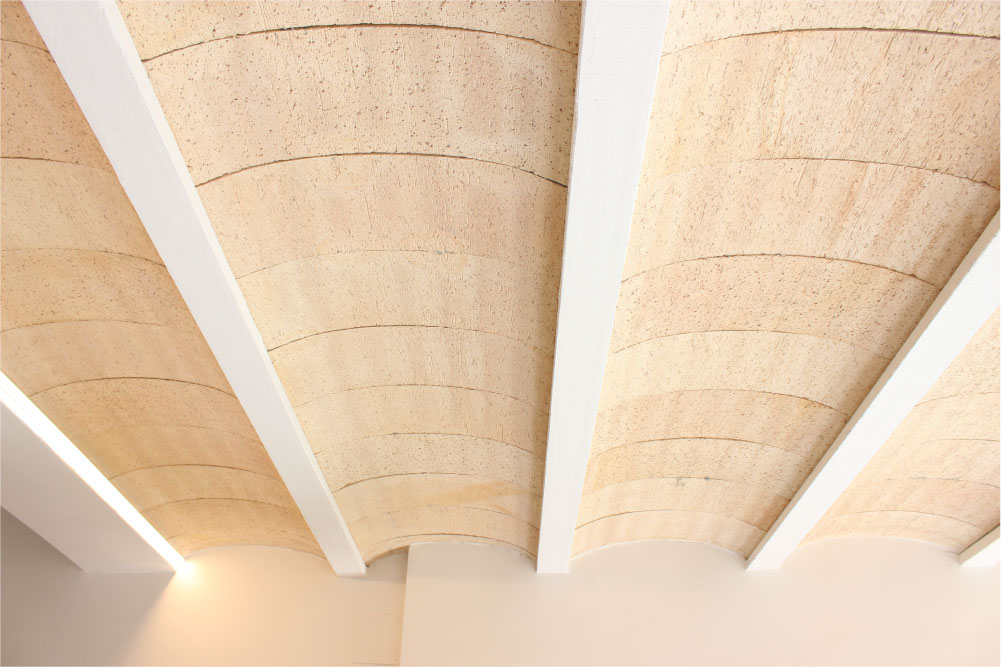
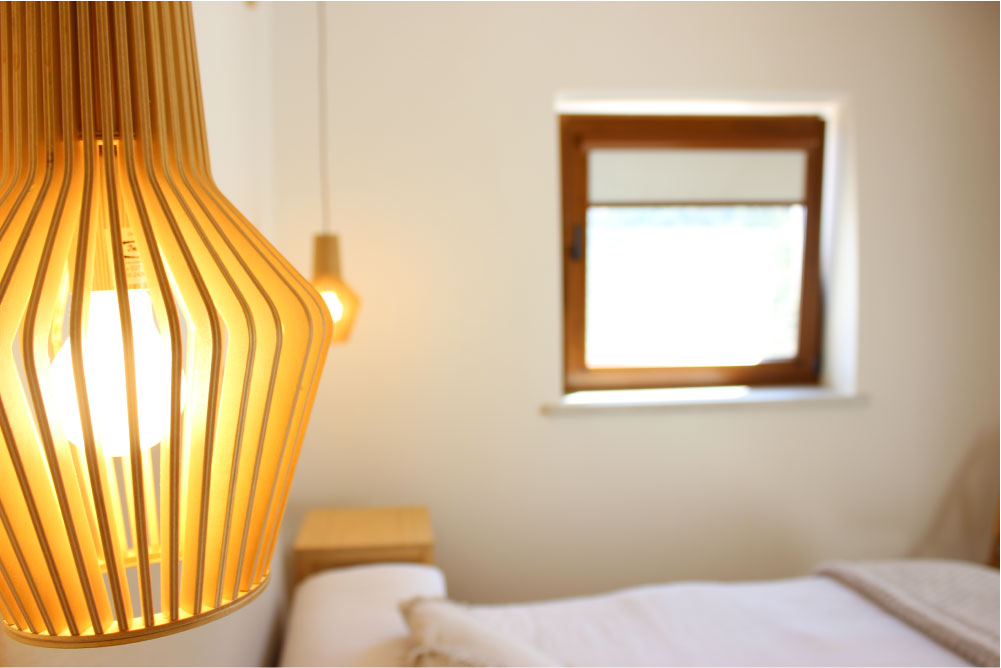
Details
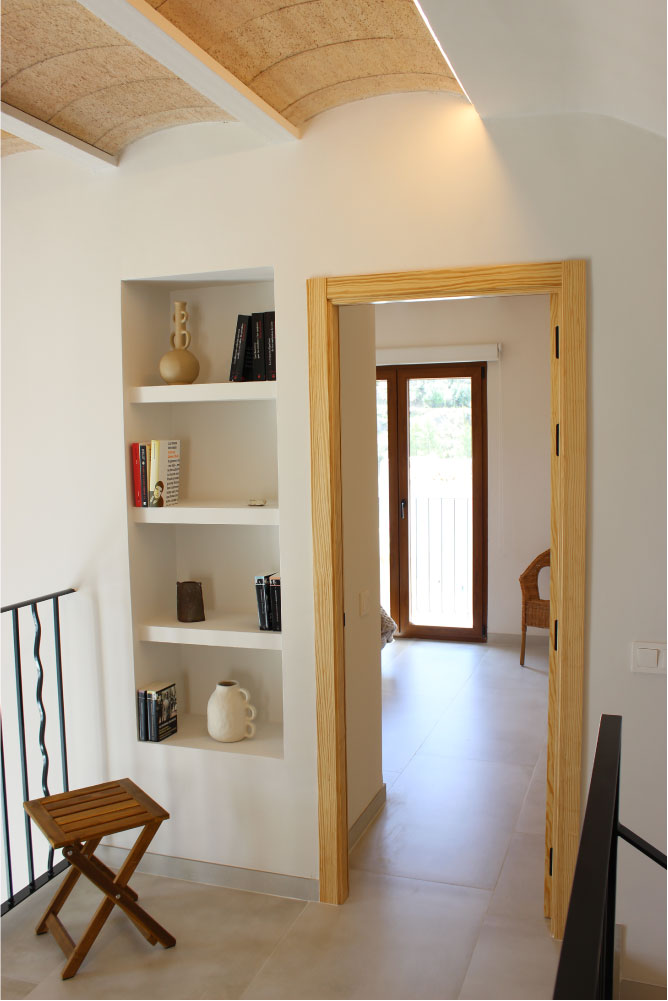
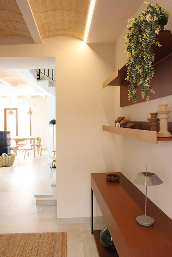
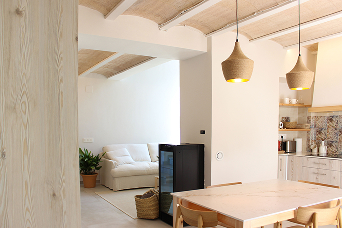
Every detail matters in a renovation. The choice of materials and the design of the interior lighting, considered as a material in itself, were key to creating inviting interior spaces. The lighting was carefully designed to define pathways and spaces that would give continuity and a sense of spaciousness to the house.
VEGARQUITECTURA
“Because to rehabilitate is to inhabit again what was forgotten”